
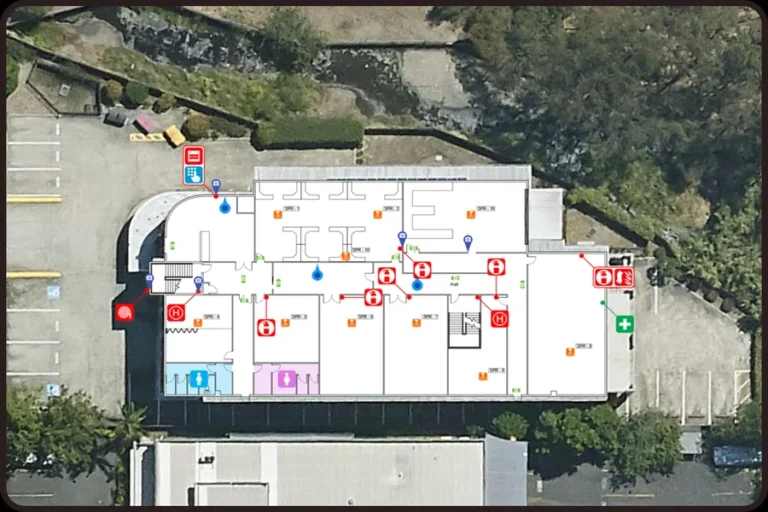
Evacuation Diagrams: Correcting Disorienting Floor Plan Alignments to Ensure Immediate Situational Awareness
Picture yourself standing in an unfamiliar corridor as the evacuation alarm sounds. You glance at the diagram on the wall, find the red “You are here” dot and the green exit symbol, then turn left. Twenty metres later you hit a dead end. The diagram was drawn the wrong way around. It happens more often…